
- /


HOW MUCH WOULD YOU LIKE TO OFFER FOR THIS PROPERTY?

3 Beds
2 Baths
2,137 SqFt
3 Beds
2 Baths
2,137 SqFt
Key Details
Property Type Single Family Home
Sub Type Single Family Residence
Listing Status Coming Soon
Purchase Type For Sale
Square Footage 2,137 sqft
Price per Sqft $149
Subdivision Oak Hurst Subd
MLS Listing ID 3628315
Bedrooms 3
Full Baths 2
HOA Y/N No
Year Built 1975
Annual Tax Amount $2,021
Lot Size 0.430 Acres
Acres 0.43
Property Sub-Type Single Family Residence
Property Description
The updated kitchen features quartz countertops, a peninsula island, a backsplash, and abundant cabinetry for storage. Crown molding adds character to the formal dining room, while the generous living spaces offer room to gather, entertain, or spread out. An oversized mudroom brings even more possibilities, with space to create a walk-in pantry, office, workout area, or additional storage. The bathroom features a huge soaking tub, separate shower, and double sinks, and a recently replaced HVAC system adds practical value.
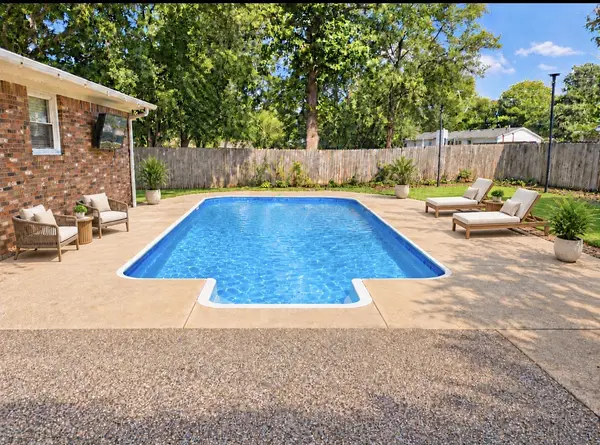
Spend slow mornings on the expansive rocking-chair front porch and sunny afternoons beside the pool in the flat, fully fenced backyard. Located minutes from downtown Hopkinsville and approximately 25 minutes from Fort Campbell, this home combines space, outdoor enjoyment, and convenience. Schedule your showing and explore the possibilities!
Location
State KY
County Christian County
Rooms
Main Level Bedrooms 3
Interior
Interior Features Ceiling Fan(s), Extra Closets, Kitchen Island
Heating Natural Gas
Cooling Central Air
Flooring Carpet, Wood, Tile
Fireplaces Number 1
Fireplace Y
Appliance Electric Oven, Electric Range, Dishwasher, Disposal, Microwave, Refrigerator
Exterior
Garage Spaces 2.0
Pool In Ground
Utilities Available Natural Gas Available, Water Available
View Y/N false
Roof Type Shingle
Private Pool true
Building
Story 1
Sewer Public Sewer
Water Public
Structure Type Brick
New Construction false
Schools
Elementary Schools Millbrooke Elementary School
Middle Schools Christian County Middle School
High Schools Christian County High School
Others
Senior Community false
Special Listing Condition Standard
