
- /




HOW MUCH WOULD YOU LIKE TO OFFER FOR THIS PROPERTY?

3 Beds
2 Baths
1,333 SqFt
3 Beds
2 Baths
1,333 SqFt
Key Details
Property Type Single Family Home
Sub Type Single Family Residence
Listing Status Active
Purchase Type For Sale
Square Footage 1,333 sqft
Price per Sqft $149
Subdivision Evelyn Park
MLS Listing ID 3628259
Bedrooms 3
Full Baths 1
Half Baths 1
HOA Y/N No
Year Built 1962
Annual Tax Amount $920
Lot Size 0.510 Acres
Acres 0.51
Lot Dimensions 100X207
Property Sub-Type Single Family Residence
Property Description
Inside, about 1,333 square feet live easily on one level. The living room opens through a wide half wall to the dining area, where wood-look flooring runs into the kitchen and a sliding glass door brings in natural light and leads out to the back patio. The kitchen keeps its warm wood cabinetry, with open corner shelving, a long run of counter space, and a double sink set beneath a window that looks out to the trees. A separate laundry room sits just off the kitchen.
There are 3 bedrooms and 2 baths (1 full, 1 half), each with its own vanity and mirror. Two of the bedrooms keep their original wood paneling, a nod to the home's era, and the third has wood-look floors and a ceiling fan. A bright bonus room with its own sliding door to the yard gives you space for an office, a den, or a playroom.
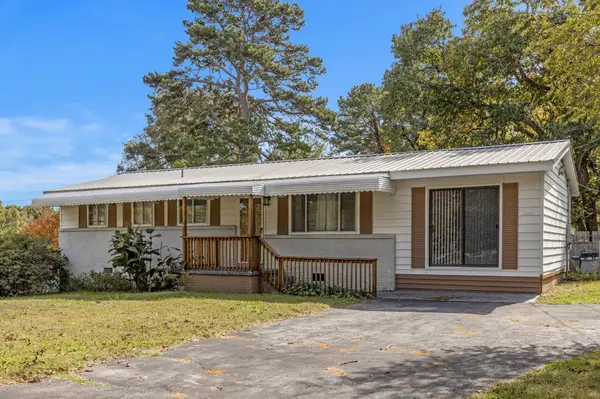
Out back is where this one shines. The yard stretches long and green under a canopy of mature trees, with a paver patio by the house, a storage shed, and a section of privacy fencing. There's room for a garden, a fire pit, or simply a lot of grass to mow. A paved driveway with a chain-link gate offers off-street parking.
The home is vacant, with central heat and air, and it offers a solid foundation for anyone ready to add their own updates, whether as a place to live or as a rental. It sits just outside Fort Oglethorpe and Rossville, with US-27 close by for the drive into Chattanooga.
Come walk the yard and see the potential for yourself. Private showings are available by appointment.
Location
State GA
County Walker County
Interior
Interior Features Ceiling Fan(s)
Heating Baseboard, Electric, Propane
Cooling Ceiling Fan(s), Central Air
Flooring Carpet, Wood, Tile, Other
Fireplace Y
Appliance Oven, Electric Oven
Exterior
Utilities Available Electricity Available, Water Available
View Y/N false
Roof Type Metal
Private Pool false
Building
Lot Description Other
Story 1
Sewer Septic Tank
Water Public
Structure Type Frame,Vinyl Siding,Other,Brick
New Construction false
Schools
Elementary Schools Cherokee Ridge Elementary School
Middle Schools Rossville Middle School
High Schools Ridgeland High School
Others
Senior Community false
Special Listing Condition Standard
