
- /



HOW MUCH WOULD YOU LIKE TO OFFER FOR THIS PROPERTY?

5 Beds
4 Baths
3,679 SqFt
5 Beds
4 Baths
3,679 SqFt
Key Details
Property Type Single Family Home
Sub Type Single Family Residence
Listing Status Active
Purchase Type For Sale
Square Footage 3,679 sqft
Price per Sqft $173
Subdivision Sheffield Park Sec 6 Ph 3
MLS Listing ID 3628201
Bedrooms 5
Full Baths 3
Half Baths 1
HOA Fees $74/mo
HOA Y/N Yes
Year Built 2020
Annual Tax Amount $3,853
Lot Size 9,147 Sqft
Acres 0.21
Property Sub-Type Single Family Residence
Property Description
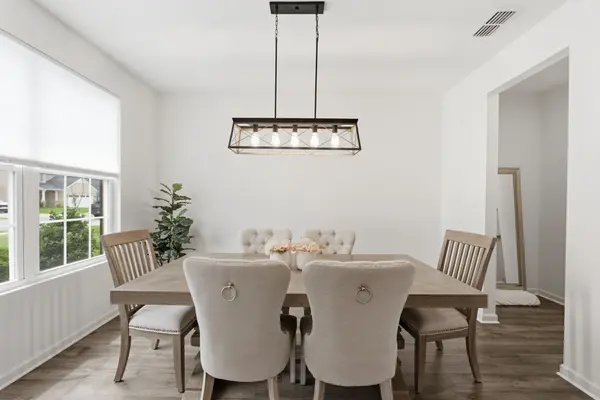
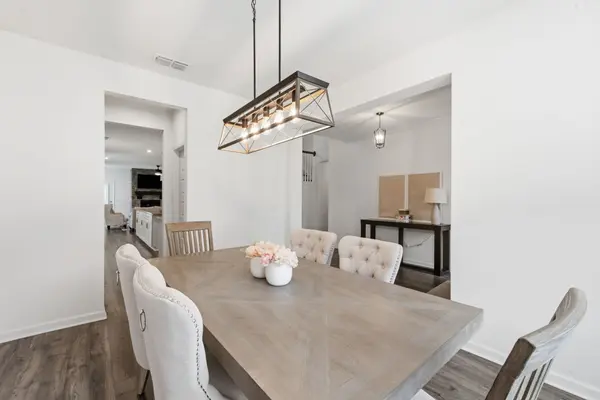
Imagine having the space to entertain friends, host overnight guests, work from home, or simply enjoy a little breathing room. With a spacious bonus room, a main-level primary suite, and flexible living areas, this home gives you the freedom to make each space your own.
And let's talk about the backyard, because this is where I think you'll really fall in love! Picture starting your morning with coffee on the covered patio, spending an afternoon grilling with friends, or winding down after a long day in your own private, fully fenced backyard. With an expanded patio already in place, there's plenty of room to create your favorite outdoor gathering spot.
And when you're ready to get out and enjoy the neighborhood, Sheffield Park's community pool and playground are just down the street!
If you've been considering new construction, this home is definitely worth a look. The fence is already up, the outdoor entertaining space is ready, and there's no waiting for construction to finish before you can start making it your own.
Because at the end of the day, it's not just about how much space a home has. It's about what that space allows you to do.
Come take a look. I think you'll be pleasantly surprised by everything this home has to offer!
Location
State TN
County Rutherford County
Rooms
Main Level Bedrooms 1
Interior
Interior Features Ceiling Fan(s), Entrance Foyer, Extra Closets, Pantry, Walk-In Closet(s)
Heating Central, Electric
Cooling Central Air, Electric
Flooring Carpet, Laminate, Tile
Fireplaces Number 1
Fireplace Y
Appliance Double Oven, Built-In Gas Range, Dishwasher, Microwave
Exterior
Garage Spaces 2.0
Utilities Available Electricity Available, Water Available
Amenities Available Playground, Pool
View Y/N false
Private Pool false
Building
Lot Description Level
Story 2
Sewer Public Sewer
Water Public
Structure Type Fiber Cement,Brick
New Construction false
Schools
Elementary Schools Rockvale Elementary
Middle Schools Rockvale Middle School
High Schools Rockvale High School
Others
HOA Fee Include Recreation Facilities
Senior Community false
Special Listing Condition Standard
