
- /


HOW MUCH WOULD YOU LIKE TO OFFER FOR THIS PROPERTY?

5 Beds
5 Baths
4,385 SqFt
5 Beds
5 Baths
4,385 SqFt
Open House
Sat Oct 31, 2:00pm - 4:00pm
Sun Nov 01, 2:00pm - 4:00pm
Key Details
Property Type Single Family Home
Sub Type Single Family Residence
Listing Status Coming Soon
Purchase Type For Sale
Square Footage 4,385 sqft
Price per Sqft $250
Subdivision Brittain Downs Ph3 Sec1A
MLS Listing ID 3628178
Bedrooms 5
Full Baths 4
Half Baths 1
HOA Fees $64/mo
HOA Y/N Yes
Year Built 2015
Annual Tax Amount $4,336
Lot Size 0.310 Acres
Acres 0.31
Lot Dimensions 105.4 X 148.4
Property Sub-Type Single Family Residence
Property Description
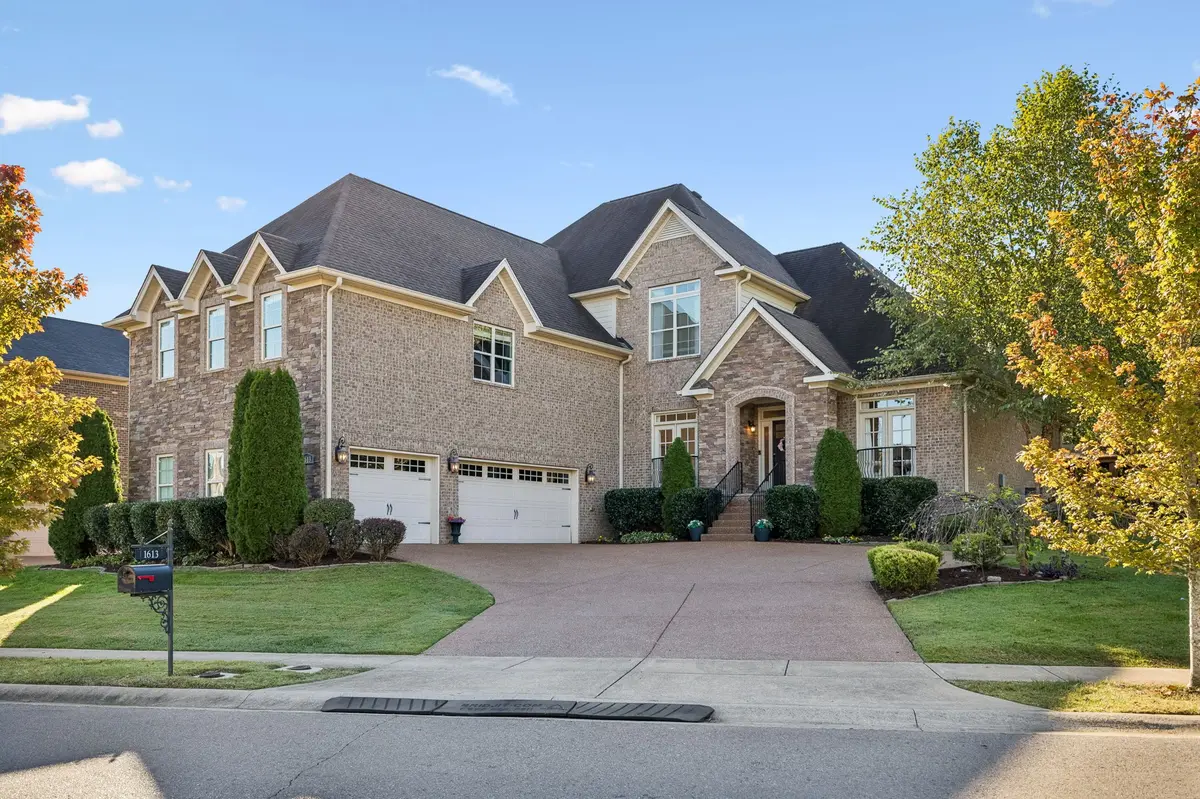
Hardwoods, 10-foot ceilings, and crown molding set the tone the minute you walk in, with an office and formal dining room right off the foyer. The kitchen has a big center island, granite, double ovens, a gas cooktop, and a breakfast nook with a dry bar and extra cabinets. Gather by the stone fireplace in the living room at the end of the day.
The primary suite is on the main level, with a vaulted tray ceiling, soaking tub, separate tiled shower, and expansive walk-in closet. A second en-suite bedroom downstairs makes hosting easy. Upstairs you'll find three more bedrooms and two full baths, plus a vaulted bonus room over the garage that can be a theater, game room, playroom, or home gym. The bonus room already has surround sound and plumbing for a future kitchenette and bathroom.
Out back, the fenced yard backs to woods and has a patio, gazebo, and screened-in porch. Plus full irrigation, exterior lighting, whole house water filtration system, a tankless water heater, and an oversized, insulated 3-car garage with room for all the gear.
You'll want to see this one in person. Come take a look!
Location
State TN
County Williamson County
Rooms
Main Level Bedrooms 2
Interior
Interior Features Entrance Foyer, Extra Closets, High Ceilings, In-Law Floorplan, Open Floorplan, Pantry, Walk-In Closet(s)
Heating Dual, Natural Gas
Cooling Dual, Electric
Flooring Carpet, Wood, Tile
Fireplaces Number 1
Fireplace Y
Appliance Built-In Electric Oven, Double Oven, Cooktop, Gas Range, Dishwasher, Disposal, Microwave, Refrigerator, Stainless Steel Appliance(s)
Exterior
Garage Spaces 3.0
Utilities Available Electricity Available, Natural Gas Available, Water Available
Amenities Available Sidewalks
View Y/N false
Private Pool false
Building
Story 2
Sewer Public Sewer
Water Public
Structure Type Brick,Stone
New Construction false
Schools
Elementary Schools Sunset Elementary School
Middle Schools Sunset Middle School
High Schools Nolensville High School
Others
Senior Community false
Special Listing Condition Standard
