
- /




HOW MUCH WOULD YOU LIKE TO OFFER FOR THIS PROPERTY?

3 Beds
3 Baths
2,626 SqFt
3 Beds
3 Baths
2,626 SqFt
Key Details
Property Type Single Family Home
Sub Type Single Family Residence
Listing Status Coming Soon
Purchase Type For Sale
Square Footage 2,626 sqft
Price per Sqft $201
Subdivision Autumn Woods
MLS Listing ID 3628160
Bedrooms 3
Full Baths 3
HOA Y/N No
Year Built 2026
Annual Tax Amount $2,000
Lot Size 1.030 Acres
Acres 1.03
Property Sub-Type Single Family Residence
Property Description
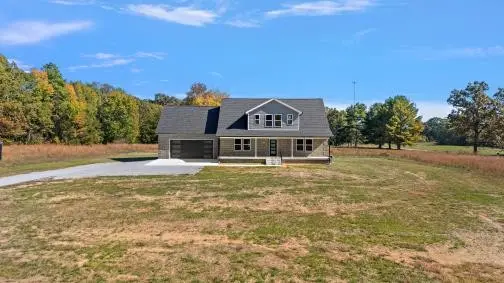
The oversized 28' x 26' garage includes a wheelchair-accessible entry ramp, while the home offers a spacious 6' x 4' roll-in shower, an accessible vanity, and granite countertops throughout all wet areas. The kitchen features upgraded appliances, a subway tile backsplash, and two separate eat-at bars, providing plenty of space for meal preparation and entertaining.
Additional features include a tankless water heater, an oversized utility room, and covered front and rear porches perfect for relaxing and enjoying the outdoors. A four-foot-wide stairwell is wired for a future stair lift, offering added flexibility for long-term accessibility needs.
With its spacious layout, thoughtful accessibility features, generous outdoor space, and convenient interstate access, this property offers comfort, functionality, and room to enjoy.
Buyer Incentive: Seller to contribute $6,000 toward buyer closing costs, or receive a 1% mortgage rate reduction for one year through a preferred lender. Terms and eligibility apply.
Location
State TN
County Coffee County
Rooms
Main Level Bedrooms 2
Interior
Interior Features Ceiling Fan(s), Open Floorplan, High Speed Internet, Kitchen Island
Heating Central, Natural Gas
Cooling Ceiling Fan(s), Central Air, Electric
Flooring Other, Tile
Fireplace N
Appliance Electric Oven, Electric Range, Dishwasher, Ice Maker, Microwave, Refrigerator, Stainless Steel Appliance(s)
Exterior
Garage Spaces 2.0
Utilities Available Electricity Available, Natural Gas Available, Water Available
View Y/N false
Roof Type Asphalt
Private Pool false
Building
Lot Description Cleared
Story 2
Sewer Septic Tank
Water Private
Structure Type Brick,Vinyl Siding
New Construction true
Schools
Elementary Schools Hillsboro Elementary
Middle Schools Coffee County Middle School
High Schools Coffee County Central High School
Others
Senior Community false
Special Listing Condition Standard
