
5241 Ridgefalls Way, Antioch, TN 37013

HOW MUCH WOULD YOU LIKE TO OFFER FOR THIS PROPERTY?

Additional details
Listed by Doug Lesky • Zeitlin Sotheby's International Realty
$ 400,000
Est. payment | /mo

3 Beds

2 Baths

2,287 SqFt


Save
$ 400,000
Est. payment | /mo
Save

3 Beds

2 Baths

2,287 SqFt

Key Details

Property Type Single Family Home

Sub Type Single Family Residence

Listing Status Coming Soon

Purchase Type For Sale

Square Footage 2,287 sqft

Price per Sqft $174

Subdivision Oak Highlands

MLS Listing ID 3628095

Bedrooms 3

Full Baths 2

HOA Fees $18/mo

HOA Y/N Yes

Year Built 2001

Annual Tax Amount $3,549

Lot Size 7,840 Sqft

Acres 0.18

Lot Dimensions 62 X 100

Property Sub-Type Single Family Residence

Property Description

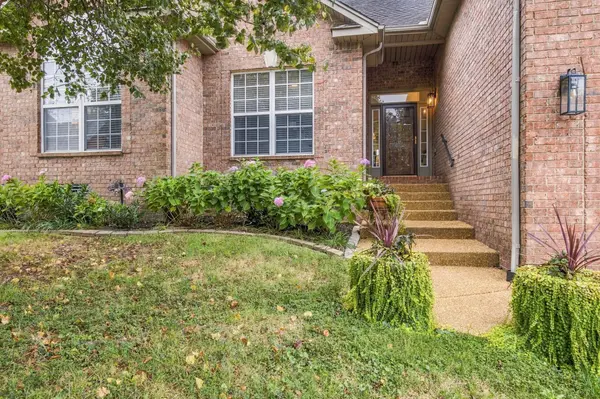
Welcome to this exceptional home in Oak Highlands, perfectly situated for effortless access to I-24, local dining, shopping, and a short stroll to neighborhood green space and community amenities. Designed predominantly for seamless main-level living, this residence delivers an intuitive, functional floor plan filled with natural light. Step into an inviting living room featuring glowing hardwood floors, soaring vaulted ceilings, and a cozy gas fireplace. French doors lead directly out to a beautifully refurbished wood deck—creating the perfect layout for indoor-outdoor entertaining. Effortlessly connected to the main living area, the separate dining room is detailed with rich hardwoods, an elegant trey ceiling, and a charming bay window. The sunlit kitchen comes fully equipped with granite countertops, a custom tin backsplash, stainless steel appliances, a pantry, and a dedicated eat-in breakfast nook. The spacious primary suite serves as a serene retreat with a detailed trey ceiling, private access to the back deck, and an ensuite bath offering double vanities, a separate walk-in shower, a soaking jetted tub, and two closets. Two secondary bedrooms—one featuring a dramatic vaulted ceiling anchored by a classic palladium window—share a well-appointed full hall bath. Upstairs, an expansive bonus room above the attached two-car garage provides endless flexibility for a home office, media center, or playroom, while a large walk-in attic ensures easy, accessible storage. Outside, the fully fenced backyard offers a private backdrop for relaxation, gardening and play.

Location

State TN

County Davidson County

Rooms

Main Level Bedrooms 3

Interior

Interior Features Ceiling Fan(s), Entrance Foyer, Extra Closets

Heating Central, Natural Gas

Cooling Central Air, Electric

Flooring Carpet, Wood, Tile

Fireplaces Number 1

Fireplace Y

Appliance Electric Range, Dishwasher, Disposal, Microwave, Refrigerator, Stainless Steel Appliance(s)

Exterior

Garage Spaces 2.0

Utilities Available Electricity Available, Natural Gas Available, Water Available

Amenities Available Park, Tennis Court(s)

View Y/N false

Roof Type Shingle

Private Pool false

Building

Lot Description Level

Story 2

Sewer Public Sewer

Water Public

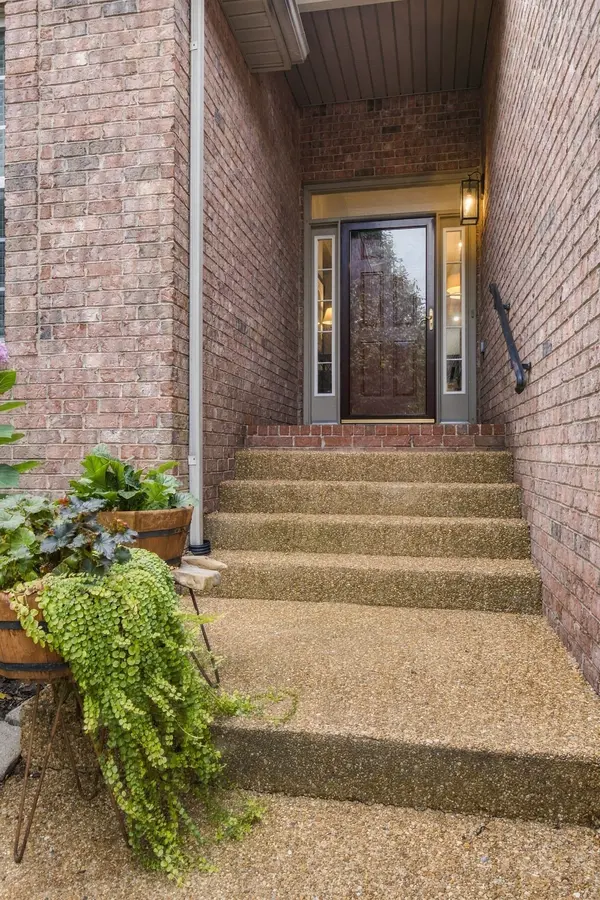
Structure Type Brick,Vinyl Siding

New Construction false

Schools

Elementary Schools Henry C. Maxwell Elementary

Middle Schools Thurgood Marshall Middle

High Schools Cane Ridge High School

Others

HOA Fee Include Recreation Facilities

Senior Community false

Special Listing Condition Standard

RealTracs IDX

NEARBY SCHOOLS & PROPERTIES

Go tour this home

5241 Ridgefalls Way