
- /
HOW MUCH WOULD YOU LIKE TO OFFER FOR THIS PROPERTY?

3 Beds
2 Baths
1,430 SqFt
3 Beds
2 Baths
1,430 SqFt
Key Details
Property Type Single Family Home
Sub Type Single Family Residence
Listing Status Coming Soon
Purchase Type For Sale
Square Footage 1,430 sqft
Price per Sqft $209
Subdivision Camelot Hills
MLS Listing ID 3627983
Bedrooms 3
Full Baths 2
HOA Y/N No
Year Built 2014
Annual Tax Amount $2,224
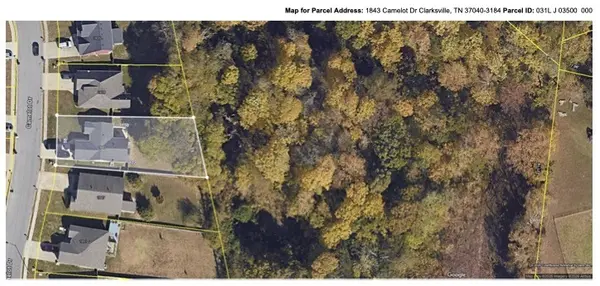
Lot Size 10,454 Sqft
Acres 0.24
Lot Dimensions 58
Property Sub-Type Single Family Residence
Property Description
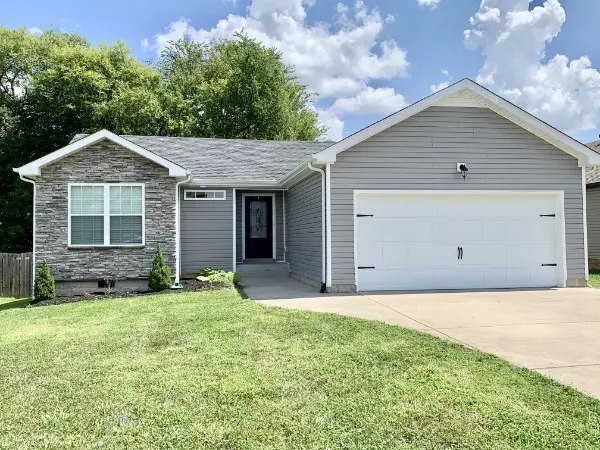
A full-yard sprinkler system makes maintaining the lawn and landscaping easy. Inside, the primary suite adds another standout feature with separate his-and-hers walk-in closets.
Enjoy the feeling of a private retreat without giving up convenience. Located in the heart of Clarksville with easy access to Fort Campbell, shopping, dining, and the interstate, this home offers the best of both worlds—a peaceful backyard sanctuary, no HOA restrictions, and a location that keeps everything within reach ALL under $300,000!!!
Location
State TN
County Montgomery County
Rooms
Main Level Bedrooms 3
Interior
Interior Features Air Filter, Ceiling Fan(s), Entrance Foyer, High Ceilings, Open Floorplan, Pantry, Smart Camera(s)/Recording, Walk-In Closet(s), High Speed Internet
Heating Central, Electric
Cooling Ceiling Fan(s), Central Air, Electric
Flooring Carpet, Laminate, Vinyl
Fireplace N
Appliance Electric Oven, Dishwasher, Microwave, Refrigerator, Stainless Steel Appliance(s)
Exterior
Exterior Feature Smart Camera(s)/Recording
Garage Spaces 2.0
Utilities Available Electricity Available, Water Available
View Y/N true
View Trees/Woods
Roof Type Shingle
Private Pool false
Building
Lot Description Level, Private, Wooded
Story 1
Sewer Public Sewer
Water Public
Structure Type Stone,Vinyl Siding
New Construction false
Schools
Elementary Schools Glenellen Elementary
Middle Schools Northeast Middle
High Schools Northeast High School
Others
Senior Community false
Special Listing Condition Standard
