
- /




HOW MUCH WOULD YOU LIKE TO OFFER FOR THIS PROPERTY?

5 Beds
5 Baths
3,431 SqFt
5 Beds
5 Baths
3,431 SqFt
Key Details
Property Type Single Family Home
Sub Type Horizontal Property Regime - Detached
Listing Status Coming Soon
Purchase Type For Sale
Square Footage 3,431 sqft
Price per Sqft $476
Subdivision Edgehill
MLS Listing ID 3627940
Bedrooms 5
Full Baths 4
Half Baths 1
HOA Y/N No
Year Built 2026
Annual Tax Amount $11,000
Property Sub-Type Horizontal Property Regime - Detached
Property Description
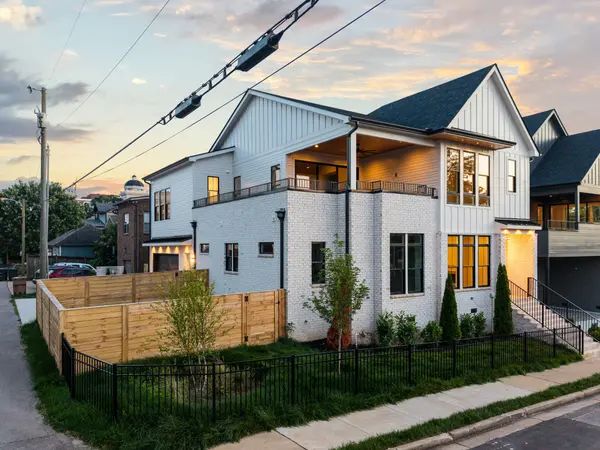
Walk into this heavenly home greeted with an open living, dining & chefs' kitchen. The main-level primary suite offers opulance & seclusion, with a grand spa-bath that is a signature for DYC just like the fanciest pet-wash in the laundry room. Jaw dropping light fixtures adorn the entire home; including upstairs with the additional beds. Take advantage of the Jack & Jill twin rooms, & the additional ensuite - perfect for an older teen or MIL- but don't forget to look up- vaulted whitewashed wood on the ceiling is breathtaking. Get cozy or host movie night in the huge bonus room with wet bar. All while a separate studio apartment with its own private entrance, full kitchen, bath & laundry creates endless possibilities for an INCOME producing suite or keep as a home office, guest suite, fitness studio, creative space, or music studio. You must see this home!
Outdoor living truly sets this home apart, featuring THREE separate entertainment spaces designed for hosting, relaxing, & enjoying Nashville evenings. A second-floor covered deck showcases stunning downtown skyline views, while the fenced-in backyard creates a rare private retreat in the heart of the city. A 2-car garage & 3 car parking pad is the icing on the cake.
BUYER INCENTIVES! Enjoy peace of mind with an included one-year home warranty. Plus, take advantage of up to $20,000 in seller concessions with a full-price offer!
A rare opportunity to own a thoughtfully designed, custom-built home by DYC in one of Nashville's most sought-after neighborhoods.
Location
State TN
County Davidson County
Rooms
Main Level Bedrooms 1
Interior
Heating Central
Cooling Central Air
Flooring Wood
Fireplaces Number 1
Fireplace Y
Appliance Built-In Gas Oven, Built-In Gas Range, Gas Range, Dishwasher, Disposal, Freezer, Microwave, Refrigerator, Stainless Steel Appliance(s)
Exterior
Exterior Feature Balcony
Garage Spaces 2.0
Utilities Available Water Available
View Y/N true
View City
Private Pool false
Building
Story 2
Sewer Public Sewer
Water Public
Structure Type Fiber Cement,Brick
New Construction true
Schools
Elementary Schools Eakin Elementary
Middle Schools West End Middle School
High Schools Hillsboro Comp High School
Others
Senior Community false
Special Listing Condition Standard
