- /


HOW MUCH WOULD YOU LIKE TO OFFER FOR THIS PROPERTY?

6 Beds
5 Baths
5,814 SqFt
6 Beds
5 Baths
5,814 SqFt
Key Details
Property Type Single Family Home
Sub Type Single Family Residence
Listing Status Active
Purchase Type For Sale
Square Footage 5,814 sqft
Price per Sqft $1,195
MLS Listing ID 3620259
Bedrooms 6
Full Baths 4
Half Baths 1
HOA Y/N No
Year Built 2022
Annual Tax Amount $6,450
Lot Size 30.010 Acres
Acres 30.01
Property Sub-Type Single Family Residence
Property Description
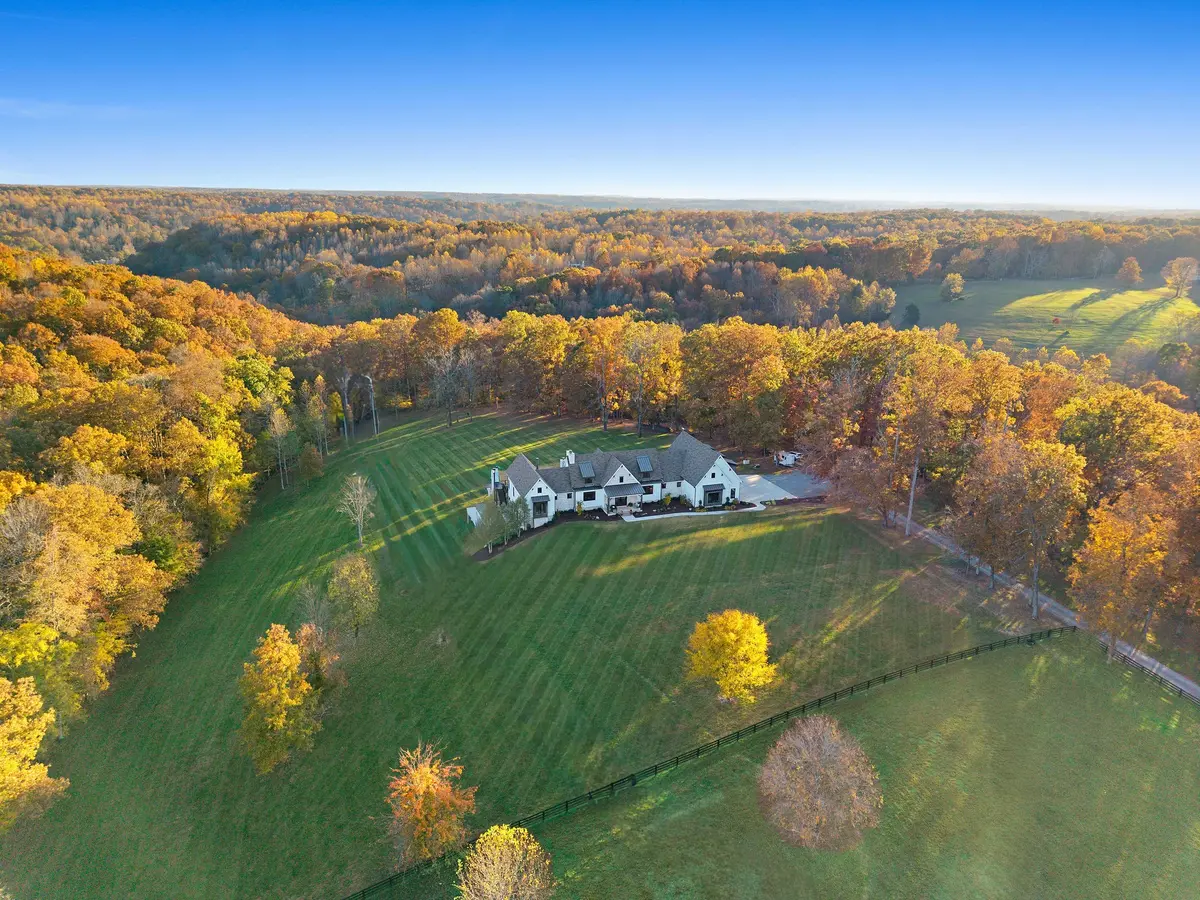
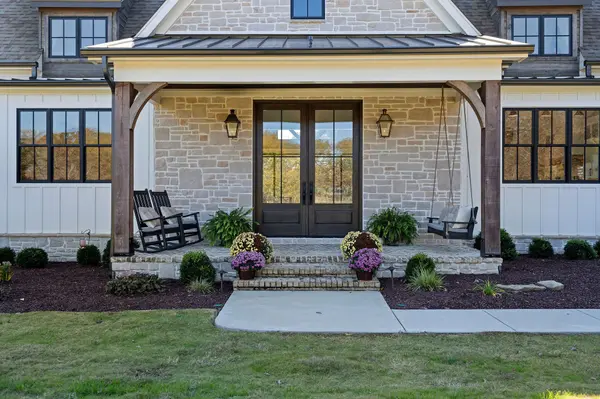
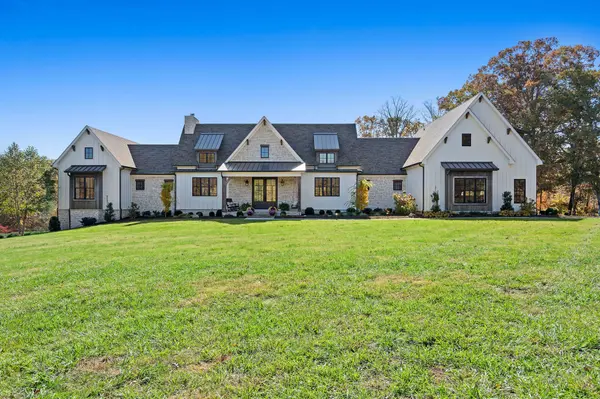
Built in 2022, this custom modern farmhouse offers 6 bedrooms and 4.5 baths across two residences: a 4 BR / 3.5 BA, 4,568 SF main house and a 2 BR / 1 BA, 1,246 SF guest apartment above the barn.
Main house:The vaulted great room has timber trusses, a floor-to-ceiling stone fireplace, and a wine wall with wet bar. The chef's kitchen features an oversized island, 6-burner pro range, pot filler, and walk-in pantry. The main-level primary suite includes a stone fireplace, freestanding tub, and walk-in rain shower. A second bedroom and a study are also on the main level. The walkout lower level holds a gym with a glass garage door. Outside are a covered patio with outdoor kitchen, and 2 stone fireplaces, and hot tub. 3-car garage.
Guest apartment and barn: The upstairs guest apartment has a full kitchen and a deck overlooking the pasture. Below it, the barn has 4 stalls, feed and tack rooms, a pull-through center aisle, an equipment bay, and a wash rack. The lower level could easily become a party barn or additional living space.
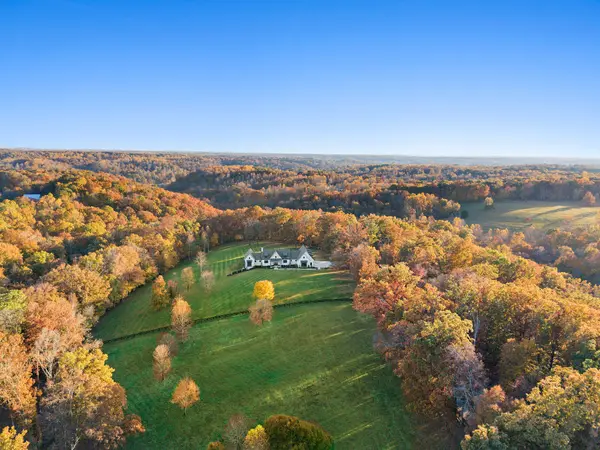
The land:There are 14 cleared acres in 2 pastures, plus a riding arena. Two spring-fed creeks meet at the back of the property, with a fire pit between them. Greenbelt approved. Recently appraised at $7,000,000.
Location
State TN
County Williamson County
Rooms
Main Level Bedrooms 2
Interior
Interior Features Entrance Foyer, High Ceilings, In-Law Floorplan, Open Floorplan, Pantry, Smart Thermostat, Walk-In Closet(s), Wet Bar, High Speed Internet
Heating Central
Cooling Central Air, Gas
Flooring Wood, Tile
Fireplaces Number 4
Fireplace Y
Appliance Built-In Gas Oven, Built-In Gas Range, Dishwasher, Disposal, Dryer, Ice Maker, Microwave, Refrigerator, Washer
Exterior
Exterior Feature Gas Grill, Smart Camera(s)/Recording
Garage Spaces 3.0
View Y/N true
View Bluff, Trees/Woods
Roof Type Asphalt
Private Pool false
Building
Lot Description Cleared, Private, Views, Wooded
Story 2
Sewer Septic Tank
Water Well
Structure Type Frame,Hardboard Siding,Stone
New Construction false
Schools
Elementary Schools Fairview Elementary
Middle Schools Fairview Middle School
High Schools Fairview High School
Others
Senior Community false
Special Listing Condition Owner Agent
