
- /


HOW MUCH WOULD YOU LIKE TO OFFER FOR THIS PROPERTY?

5 Beds
3 Baths
2,948 SqFt
5 Beds
3 Baths
2,948 SqFt
Key Details
Property Type Single Family Home
Sub Type Single Family Residence
Listing Status Active
Purchase Type For Sale
Square Footage 2,948 sqft
Price per Sqft $169
Subdivision Farmington
MLS Listing ID 3596379
Bedrooms 5
Full Baths 3
HOA Fees $40/mo
HOA Y/N Yes
Year Built 2018
Annual Tax Amount $2,694
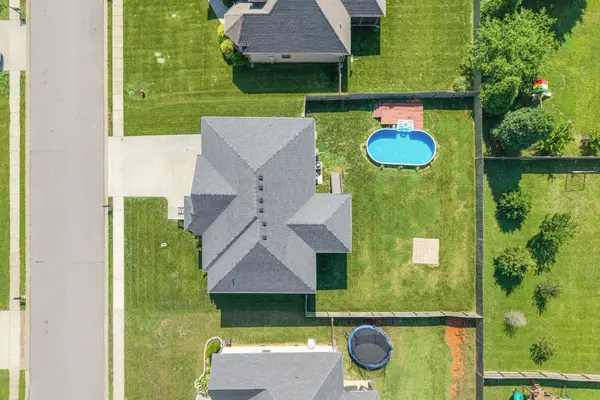
Lot Size 9,583 Sqft
Acres 0.22
Property Sub-Type Single Family Residence
Property Description
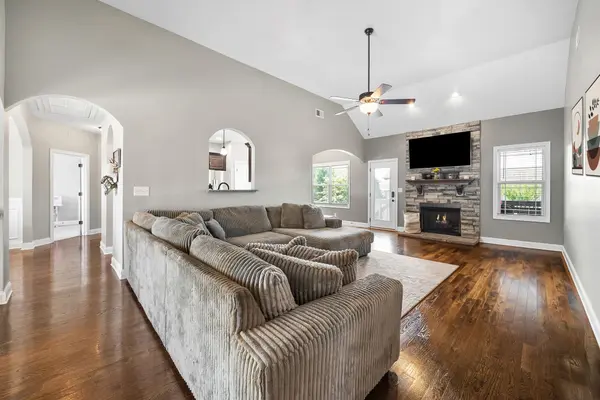
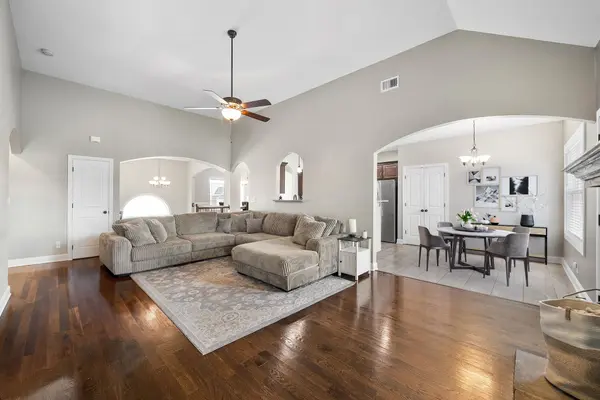
Step inside to soaring ceilings, hardwood floors, beautiful trim details, and a welcoming living room with a fireplace. The spacious kitchen features granite countertops, stainless steel appliances, abundant cabinetry, and a breakfast area, while the formal dining room offers additional space for entertaining. The primary suite provides a relaxing retreat with a soaking tub, separate tiled shower, dual vanities, and a walk-in closet.
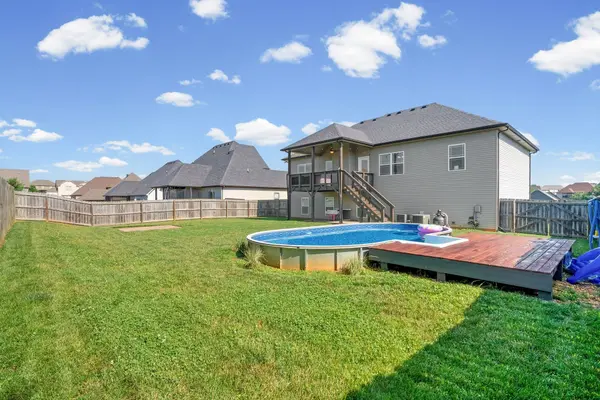
The finished basement adds incredible versatility, offering space for a second living area, game room, home theater, fitness room, or hobbies. But the standout feature? The oversized heated and cooled garage! Complete with epoxy flooring, an EV charger, and an additional 240V outlet, this space offers possibilities beyond traditional vehicle parking.
Enjoy Tennessee summers from the covered deck overlooking the privacy-fenced backyard and private pool. Whether you're relaxing outdoors, entertaining guests, or enjoying the additional indoor living spaces, this home offers room to make it your own.
Located in Farmington with convenient access to I-24, shopping, dining, and Fort Campbell, and currently zoned for Kirkwood schools.
Additional financing opportunity! Existing VA loan with a 2.65% interest rate may be assumable by a qualified VA buyer, subject to loan servicer approval, available loan terms, and assumption requirements. Current monthly payment of $1697, and roughly a $270,000 payoff.
Five bedrooms, a finished basement, private pool, and an exceptional garage—all in one property! Schedule your showing and discover everything 316 Piedmont Place has to offer.
Location
State TN
County Montgomery County
Rooms
Main Level Bedrooms 3
Interior
Interior Features Air Filter, Ceiling Fan(s), Entrance Foyer, High Ceilings, Open Floorplan, Pantry, Walk-In Closet(s)
Heating Central, Electric
Cooling Ceiling Fan(s), Central Air, Electric
Flooring Carpet, Wood, Tile
Fireplaces Number 1
Fireplace Y
Appliance Oven, Range, Dishwasher, Microwave, Refrigerator, Stainless Steel Appliance(s)
Exterior
Garage Spaces 2.0
Pool Above Ground
Utilities Available Electricity Available, Water Available
Amenities Available Playground, Sidewalks, Underground Utilities, Trail(s)
View Y/N false
Roof Type Shingle
Private Pool true
Building
Story 2
Sewer Public Sewer
Water Public
Structure Type Brick,Stone,Vinyl Siding
New Construction false
Schools
Elementary Schools Kirkwood Elementary
Middle Schools Kirkwood Middle
High Schools Kirkwood High
Others
HOA Fee Include Trash
Senior Community false
Special Listing Condition Standard
